Get $3,500 Cash Back
1247 CHIPPAWA CREEK ROAD, Thorold (Port Robinson) — listed at $1,400,000. Earn buyer cashback at closing. No catches, just more money in your pocket.
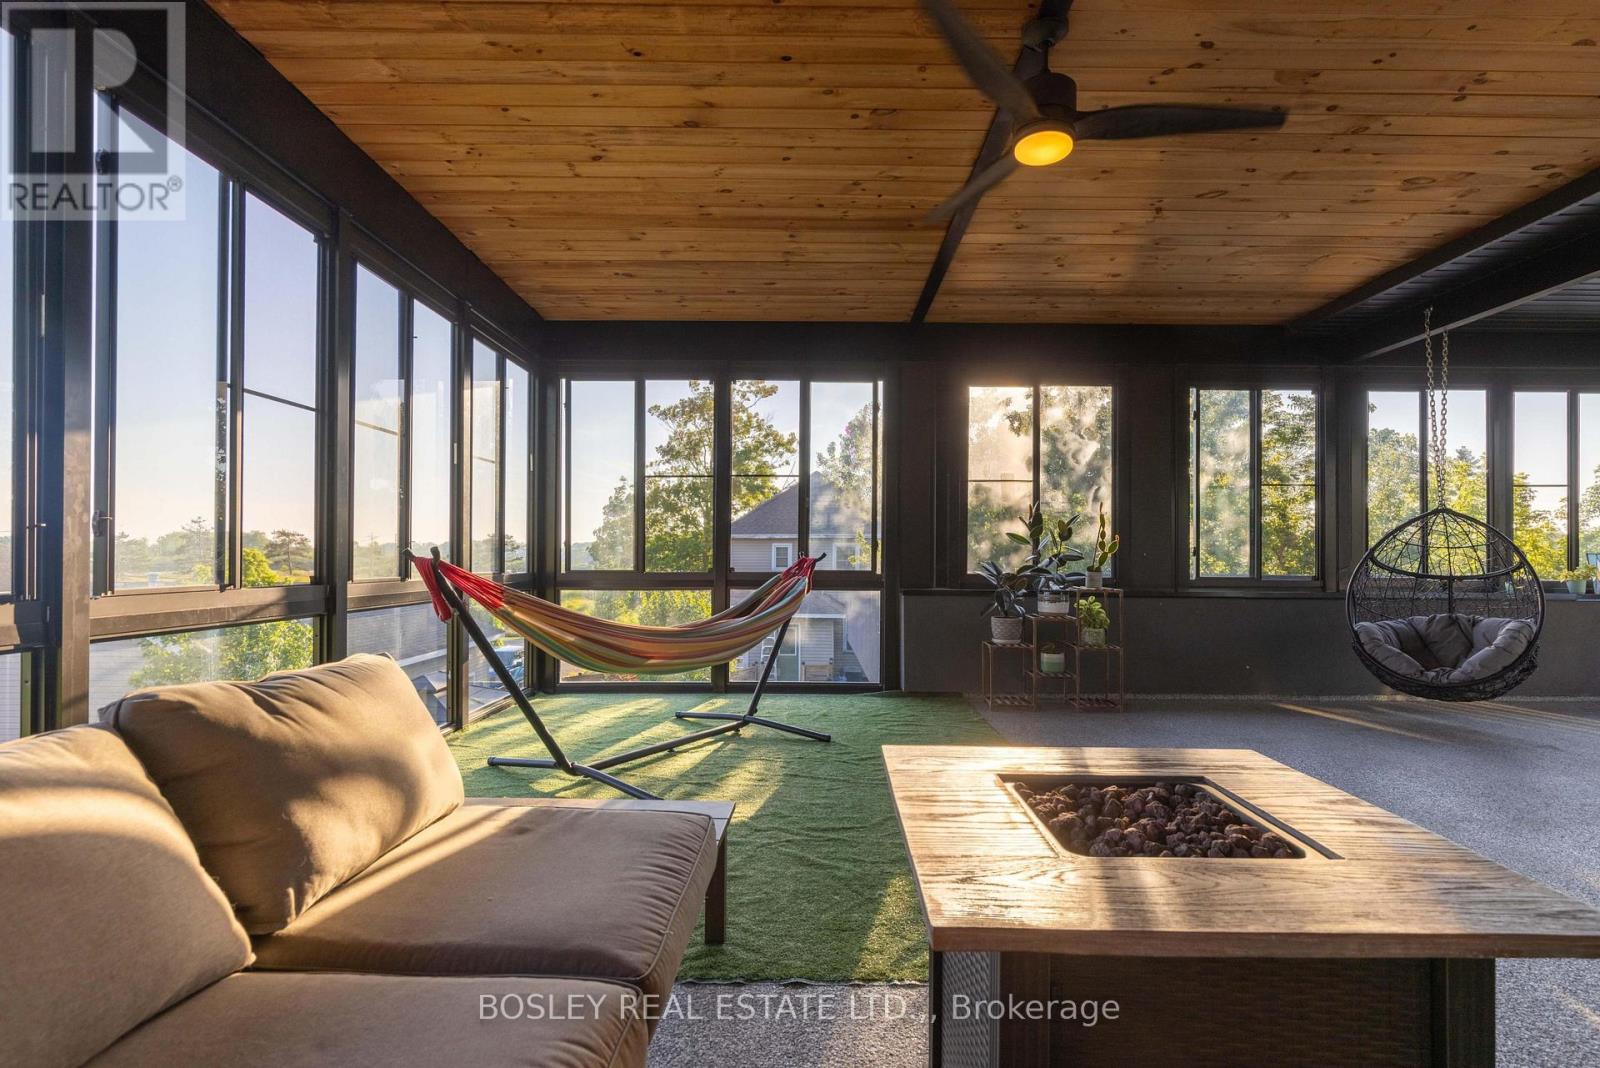
A rare opportunity to own an exceptional 38.48 acres package combining a beautiful 25.7 acre private riverfront property with an additional 12.78 acre vacant parcel (pin # 644290179) The 2 parcels are separated by a Road allowance. The 25.7 acres of beautifully treed, exceptionally private property with nearly 1,000 feet of river frontage. From the moment you arrive, it feels like you have escaped to the North, secluded and surrounded by nature, yet offering endless possibilities for living, working and enjoying the outdoors. The timber-framed home featured a steel roof, large picturesque windows and an expansive concrete deck that pans almost the entire house, creating the perfect setting for entertaining large gatherings while taking in the beautiful river views. The spacious main floor offers an extra large open concept kitchen and living area, main floor laundry, in floor heating and spectacular views. With 4 bedrooms, including a large primary suite on the second floor with ensuite and walk in closet there is still room for family and guests. The finished basement features a walkout, kitchenette, 3 bedrooms, full bathroom and large living space. Enjoy the river year-round with your own dock for boating in the summer and snowmobiling in the winter. An extra large insulated, heated and 200 amp service workshop 40' x 75' provides and ideal space for a hobbyiest, car collector or just a collector this property has endless opportunities. ** This is a linked property.** (id:60164)
| Room | Level | Dimensions |
|---|---|---|
| Laundry room | Main level | 2.29 x 5.65 meters |
| Kitchen | Lower level | 4.77 x 5.39 meters |
| Kitchen | Main level | 4.87 x 3.73 meters |
| Dining room | Main level | 7.83 x 4.09 meters |
| Living room | Main level | 12.7 x 6.5 meters |
| Primary Bedroom | Second level | 4.77 x 4.61 meters |
| Recreational, Games room | Lower level | 7.83 x 10.07 meters |
| Bedroom 2 | Lower level | 2.28 x 3.44 meters |
| Bedroom 3 | Lower level | 2.39 x 4.58 meters |
| Utility room | Lower level | 2.34 x 5.39 meters |
Does it have a basement, and is it finished?+
Yes — Finished, Walk out, N/A. A finished basement adds meaningful living space beyond the listed square footage.
How is the home heated? Is it efficient?+
Heating is forced air, natural gas, other, other. Gas heating is generally the most cost-efficient option in Ontario winters.
What makes this a luxury property?+
At $1,400,000, standout features include 3 bathrooms, 1 fireplace. In this price range, expect higher-end finishes — verify during a showing.
What's the parking situation?+
This property includes 20 spaces — Garage, Other.
Is 1247 CHIPPAWA CREEK ROAD a good fit for a growing family?+
With 4 bedrooms and 3 bathrooms, there's room for kids plus a guest room or home office. The 1.5-storey layout keeps living and sleeping areas separated.
Is there air conditioning?+
Yes — central air conditioning cooling is in place.
Ask About This Property
Nearby Places
Searching nearby places…
Similar listings
 For Sale122 days10
 For Sale15 days42
 For Sale17 days35
 For Sale44 days44

The listing data above is provided under copyright by the Canadian Real Estate Association. While the information is considered reliable, its accuracy is not guaranteed by the Canadian Real Estate Association or getsetsold.ca. Neither getsetsold.ca nor its affiliates make any representations or warranties, express or implied, regarding the accuracy or completeness of the information presented here.